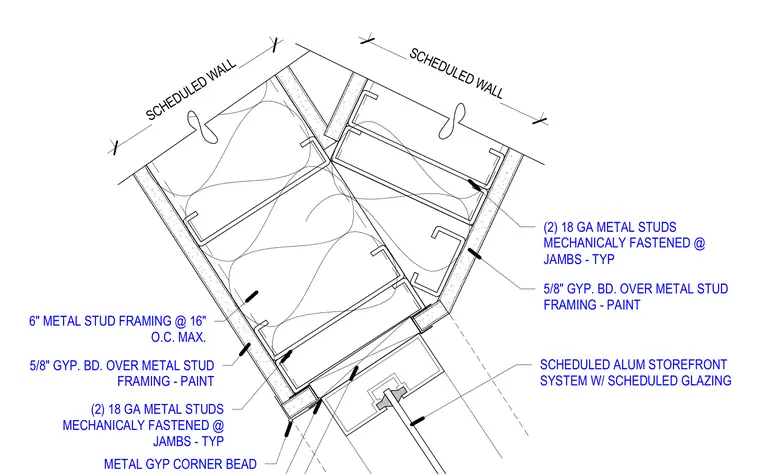
An aluminum storefront system with scheduled glazing meets an angled exterior wall assembly framed with six-inch metal studs spaced at sixteen inches on center maximum. The interior finish consists of five-eighths-inch gypsum board over metal stud framing with paint and a metal gypsum corner bead. Two eighteen-gauge metal studs are mechanically fastened at the jambs typically to support the framing corner. The adjacent scheduled wall returns meet at an acute angle behind the storefront framing plane.
SCHEDULED WALL SCHEDULED ALUM STOREFRONT SYSTEM W/ SCHEDULED GLAZING METAL GYP CORNER BEAD 5/8" GYP. BD. OVER METAL STUD FRAMING - PAINT 5/8" GYP. BD. OVER METAL STUD FRAMING - PAINT (2) 18 GA METAL STUDS MECHANICALY FASTENED @ JAMBS - TYP (2) 18 GA METAL STUDS MECHANICALY FASTENED @ JAMBS - TYP 6" METAL STUD FRAMING @ 16" O.C. MAX. SCHEDULED WALL
Members view this detail in full resolution, download the CAD files (SVG, PDF), and can adapt it in the built-in CAD editor — export DXF, DWG, or PDF.
Start membership