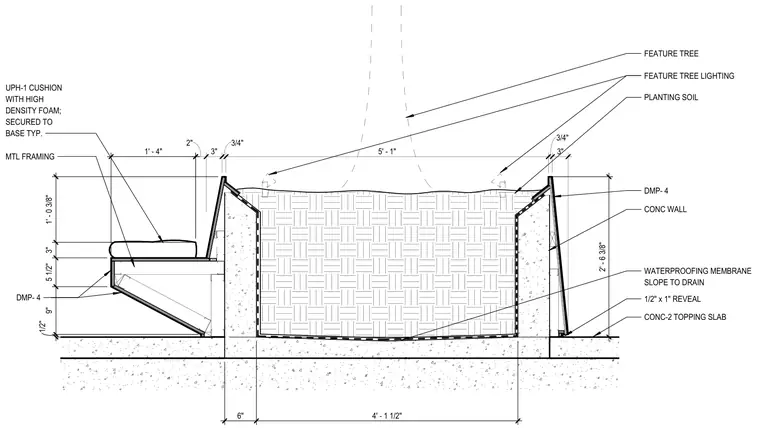
A concrete wall planter system features an adjacent integrated bench assembly. The concrete wall rests on a concrete slab with a sloping waterproofing membrane for drainage. A metal framing structure projects outward to support a cushion featuring high-density foam secured to the base. The interior planter basin contains planting soil to accommodate a feature tree with integrated tree lighting, enclosed by DMP-4 paneling and wall configurations.
2 " 3 " 3 / 4 " 5 ' - 1 " 3 / 4 " 3 " 1 ' - 0 3 / 8 " 3 " 5 1 / 2 " 9 " 1 / 2 " DMP- 4 2 ' - 6 3 / 8 " 1/2" x 1" REVEAL UPH-1 CUSHION WITH HIGH DENSITY FOAM; SECURED TO BASE TYP. 6 " 4 ' - 1 1 / 2 " 1 ' - 4 " CONC-2 TOPPING SLAB CONC WALL MTL FRAMING PLANTING SOIL FEATURE TREE WATERPROOFING MEMBRANE SLOPE TO DRAIN FEATURE TREE LIGHTING DMP- 4
Members view this detail in full resolution, download the CAD files (SVG, PDF), and can adapt it in the built-in CAD editor — export DXF, DWG, or PDF.
Start membership