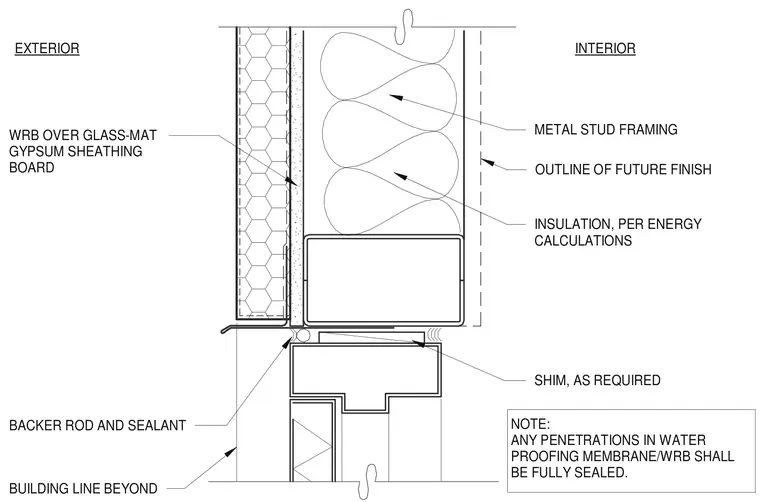
A hollow metal door frame head assembly is anchored below metal stud framing filled with thermal insulation per energy calculations. The exterior side features glass-mat gypsum sheathing board covered by a weather-resistive barrier, with a head flashing and backer rod with sealant at the exterior joint. The frame is leveled with shims as required against the rough opening, and any penetrations in the waterproofing membrane or weather-resistive barrier must be fully sealed.
INSULATION, PER ENERGY CALCULATIONS WRB OVER GLASS-MAT GYPSUM SHEATHING BOARD METAL STUD FRAMING SHIM, AS REQUIRED INTERIOR EXTERIOR BACKER ROD AND SEALANT OUTLINE OF FUTURE FINISH NOTE: ANY PENETRATIONS IN WATER PROOFING MEMBRANE/WRB SHALL BE FULLY SEALED. BUILDING LINE BEYOND
Members view this detail in full resolution, download the CAD files (SVG, PDF), and can adapt it in the built-in CAD editor — export DXF, DWG, or PDF.
Start membership