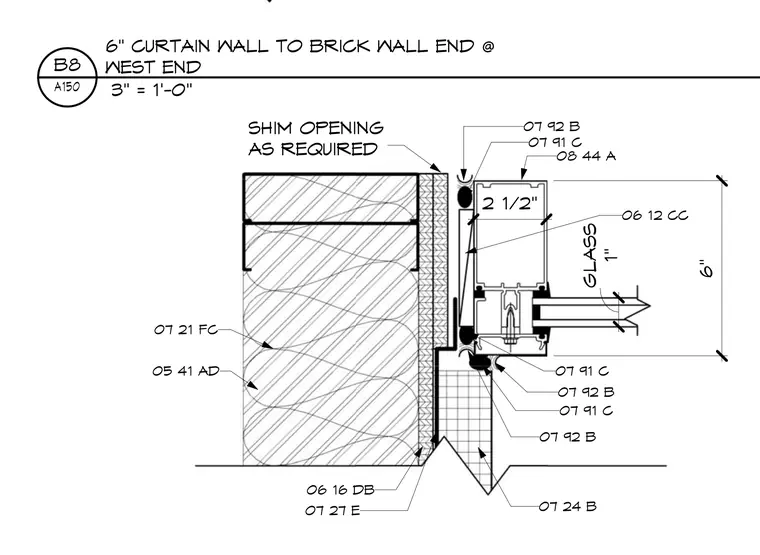
The transition where a six-inch aluminum curtain wall abuts a brick veneer wall at the west building end incorporates a two-and-one-half-inch framing dimension, one-inch insulating glass units, and shim spaces adjusted as required at the opening. Waterproofing and joint sealing are detailed with continuous sealant beads, backing materials, and flashing components tied into the backup framing and sheathing layers.
07 92 B 07 91 C 06 12 CC 07 91 C 07 92 B 08 44 A 2 1/2" 6" GLASS 1" 06 16 DB 07 27 E 07 92 B 07 91 C 07 24 B SHIM OPENING AS REQUIRED 05 41 AD 07 21 FC 3" = 1'-0" A150 B8 6" CURTAIN WALL TO BRICK WALL END @ WEST END
Members view this detail in full resolution, download the CAD files (SVG, PDF), and can adapt it in the built-in CAD editor — export DXF, DWG, or PDF.
Start membership