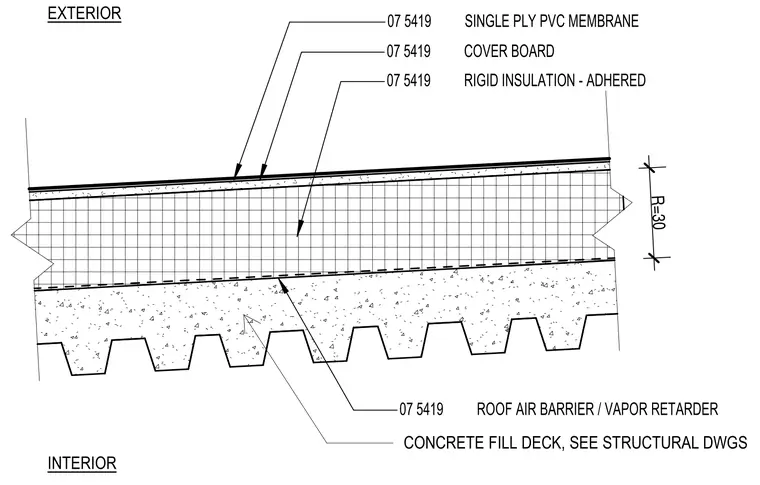
This roof assembly consists of a composite steel deck topped with a concrete fill layer, with thickness and specifications determined by structural drawings. A roof air barrier and vapor retarder are installed directly above the concrete fill. The thermal layer comprises rigid insulation adhered to the substrate, topped with a cover board. The system is finished with a fully adhered single-ply polyvinyl chloride membrane. The assembly is sloped at a rate of R=30.
R310 TYPICAL ASSEMBLY R310 ROOF ASSEMBLY SINGLE PLY THERMOPLASTIC (PVC) MEMBRANE FULLY ADHERED SLOPED COMPOSITE STEEL DECK EXTERIOR INTERIOR 07 5419 RIGID INSULATION - ADHERED 07 5419 COVER BOARD 07 5419 SINGLE PLY PVC MEMBRANE 07 5419 ROOF AIR BARRIER / VAPOR RETARDER CONCRETE FILL DECK, SEE STRUCTURAL DWGS R=30 R311 R311A R311
Members view this detail in full resolution, download the CAD files (SVG, PDF), and can adapt it in the built-in CAD editor — export DXF, DWG, or PDF.
Start membership