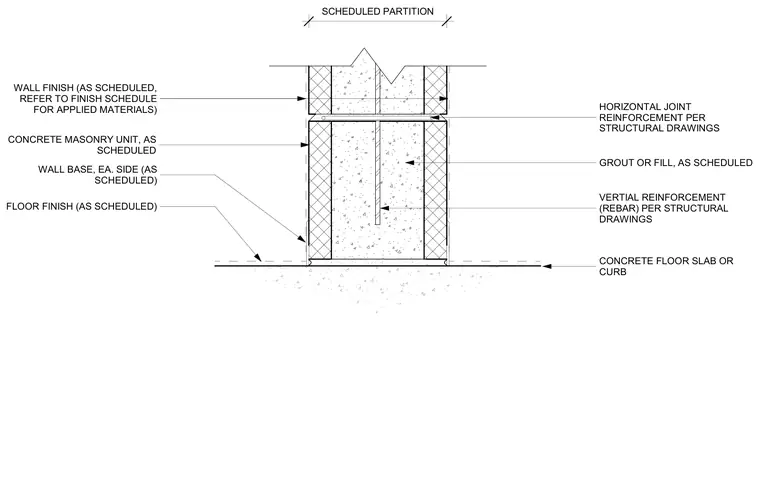
A scheduled concrete masonry unit partition bears on a concrete floor slab or curb. The concrete masonry unit wall features vertical rebar and grout fill as scheduled, with horizontal joint reinforcement placed per structural drawings. Applied wall finishes and wall bases are detailed on each side above the floor finish.
VERTIAL REINFORCEMENT (REBAR) PER STRUCTURAL DRAWINGS GROUT OR FILL, AS SCHEDULED WALL BASE, EA. SIDE (AS SCHEDULED) FLOOR FINISH (AS SCHEDULED) WALL FINISH (AS SCHEDULED, REFER TO FINISH SCHEDULE FOR APPLIED MATERIALS) CONCRETE FLOOR SLAB OR CURB HORIZONTAL JOINT REINFORCEMENT PER STRUCTURAL DRAWINGS CONCRETE MASONRY UNIT, AS SCHEDULED SCHEDULED PARTITION
Members view this detail in full resolution, download the CAD files (SVG, PDF), and can adapt it in the built-in CAD editor — export DXF, DWG, or PDF.
Start membership