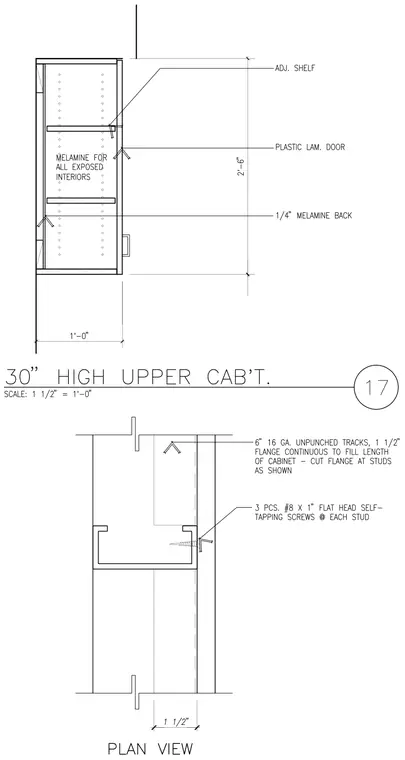
The upper cabinet features an overall depth of 1'-0" and a height of 2'-6", constructed with a quarter-inch melamine back, adjustable shelves, and plastic laminate doors, with melamine specified for all exposed interiors. The cabinet is secured to the wall framing via six-inch sixteen-gauge unpunched tracks with one-and-a-half-inch flanges running continuous to fill the length of the cabinet, with flanges cut at the studs as shown. Three pieces of number eight by one-inch flat head self-tapping screws fasten the assembly at each stud.
Members view this detail in full resolution, download the CAD files (SVG, PDF), and can adapt it in the built-in CAD editor — export DXF, DWG, or PDF.
Start membership