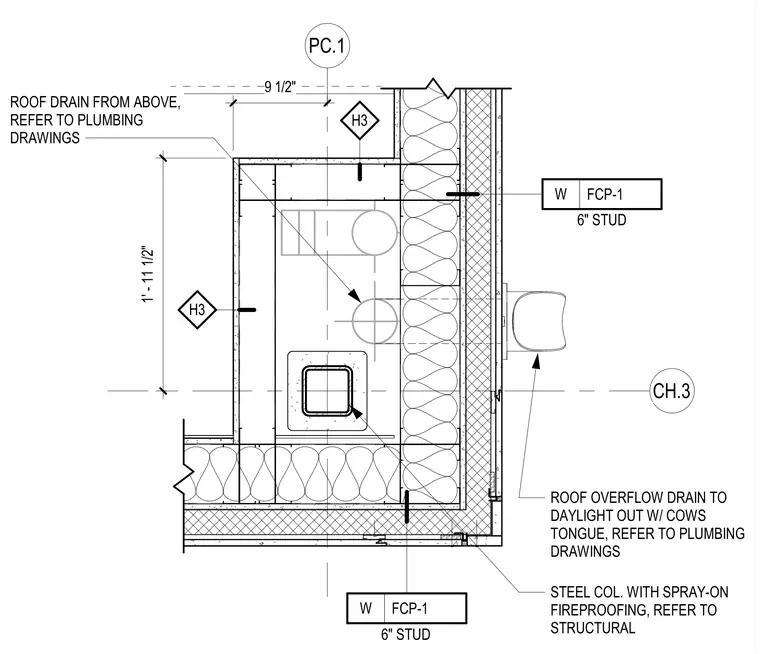
This assembly consists of a six-inch cold-formed steel stud partition (FCP-1) enclosing a structural steel column treated with spray-on fireproofing. The enclosure accommodates a roof drain and an overflow drain, which are routed through the partition to daylight via a cow's tongue outlet. The partition is framed with six-inch studs and finished with gypsum board. The layout maintains a nine-and-a-half-inch by one-foot eleven-and-a-half-inch interior clearance for the piping and column assembly.
Members view this detail in full resolution, download the CAD files (SVG, PDF), and can adapt it in the built-in CAD editor — export DXF, DWG, or PDF.
Start membership