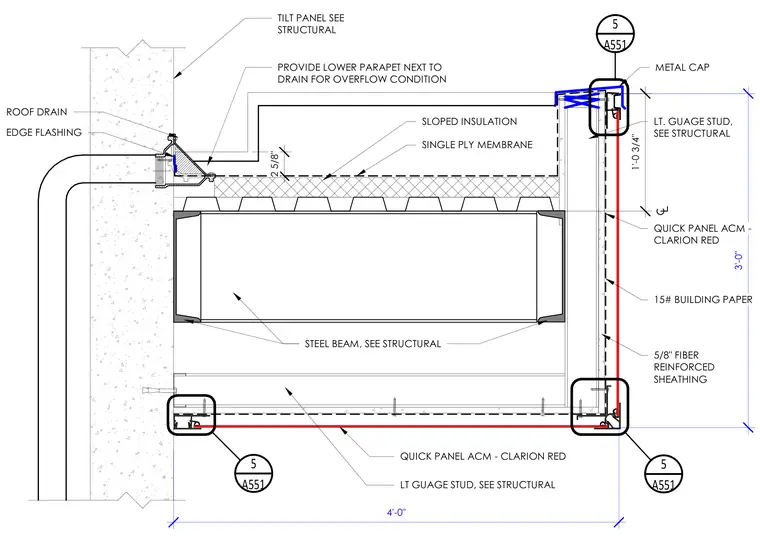
A canopy edge condition abuts a tilt-up concrete panel, featuring a structural steel beam supporting a metal deck with sloped insulation and a single-ply membrane roofing system. A roof drain is integrated near the concrete panel with an adjacent lower parapet designed for an overflow condition. The fascia and soffit are clad in Quick Panel ACM in Clarion Red over light gauge metal framing, 5/8-inch fiber reinforced sheathing, and 15# building paper. A metal cap finishes the top edge of the parapet.
EDGE FLASHING METAL CAP SINGLE PLY MEMBRANE QUICK PANEL ACM - CLARION RED TILT PANEL SEE STRUCTURAL SLOPED INSULATION 3'-0" ROOF DRAIN PROVIDE LOWER PARAPET NEXT TO DRAIN FOR OVERFLOW CONDITION 2 5/8" LT GUAGE STUD, SEE STRUCTURAL STEEL BEAM, SEE STRUCTURAL 15# BUILDING PAPER 1'-0 3/4" 4'-0" 5/8" FIBER REINFORCED SHEATHING QUICK PANEL ACM - CLARION RED LT. GUAGE STUD, SEE STRUCTURAL A551 5 A551 5 A551 5
Members view this detail in full resolution, download the CAD files (SVG, PDF), and can adapt it in the built-in CAD editor — export DXF, DWG, or PDF.
Start membership