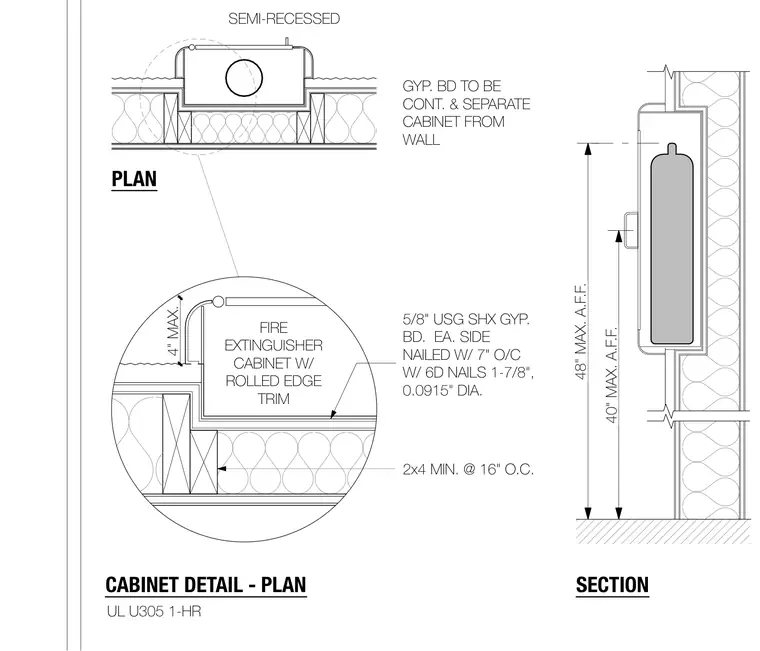
A semi-recessed fire extinguisher cabinet with rolled edge trim is installed within a wood stud wall framing assembly. The partition is constructed using minimum two-by-four wood studs spaced at sixteen inches on center. Five-eighths-inch USG SHX gypsum board is applied to each side, fastened with six-penny nails measuring one and seven-eighths inches long and 0.0915 inches in diameter spaced at seven inches on center. Continuous gypsum board layers maintain the one-hour fire rating of Underwriters Laboratories assembly U305 and separate the cabinet from the wall cavity. The cabinet projects a maximum of four inches from the wall surface and is positioned with the handle at forty inches and the top at forty-eight inches maximum above the finished floor.
SEMI-RECESSED 2x4 MIN. @ 16" O.C. FIRE EXTINGUISHER CABINET W/ ROLLED EDGE TRIM CABINET DETAIL - PLAN PLAN SECTION 5/8" USG SHX GYP. BD. EA. SIDE NAILED W/ 7" O/C W/ 6D NAILS 1-7/8", 0.0915" DIA. UL U305 1-HR GYP. BD TO BE CONT. & SEPARATE CABINET FROM WALL 4" MAX. 40" MAX. A.F.F. 48" MAX. A.F.F.
Members view this detail in full resolution, download the CAD files (SVG, PDF), and can adapt it in the built-in CAD editor — export DXF, DWG, or PDF.
Start membership