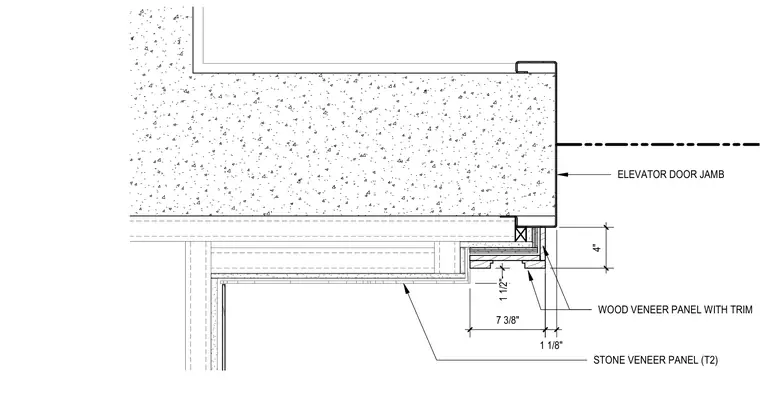
This plan detail shows the interface between an elevator door jamb frame and adjacent interior wall finishes. A wood veneer panel with trim is installed adjacent to the jamb, measuring 7 3/8 inches wide with a 1 1/2 inch projection and a 1 1/8 inch reveal. A stone veneer panel designated T2 wraps along the adjacent partition, with dimensional offsets of 4 inches indicated at the corner junction.
4" 1 1/8" 7 3/8" 1 1/2" WOOD VENEER PANEL WITH TRIM ELEVATOR DOOR JAMB STONE VENEER PANEL (T2)
Members view this detail in full resolution, download the CAD files (SVG, PDF), and can adapt it in the built-in CAD editor — export DXF, DWG, or PDF.
Start membership