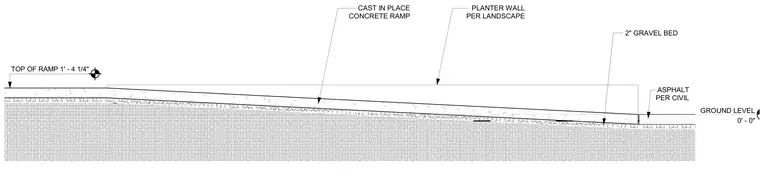
A cast-in-place concrete ramp rests on a two-inch gravel bed over compacted subgrade, rising from ground level at zero feet and zero inches to a top elevation of one foot and four and one-quarter inches. The lower end interfaces with asphalt paving per civil engineering drawings, while the upper portion is flanked by a planter wall per landscape details.
0' - 0" GROUND LEVEL CAST IN PLACE CONCRETE RAMP ASPHALT PER CIVIL 2" GRAVEL BED PLANTER WALL PER LANDSCAPE TOP OF RAMP 1' - 4 1/4"
Members view this detail in full resolution, download the CAD files (SVG, PDF), and can adapt it in the built-in CAD editor — export DXF, DWG, or PDF.
Start membership