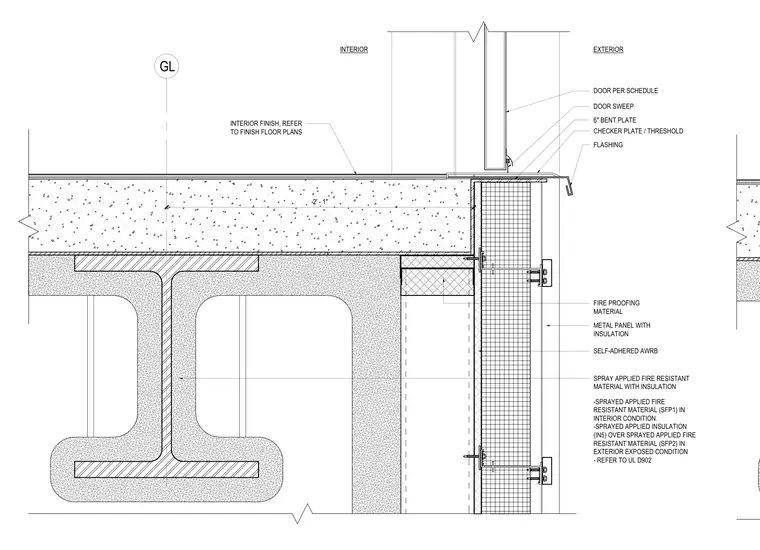
An exterior door transitions to the floor assembly using a door sweep and a checker plate threshold over a six-inch bent plate flashing. The assembly sits above a concrete slab on metal deck supported by a structural steel beam, protected by sprayed applied fire-resistant material. The exterior wall features metal panels with insulation, a self-adhered air and water-resistive barrier, and sprayed applied insulation over fire-resistant material per UL D902.
METAL PANEL WITH INSULATION 2' - 1" SELF-ADHERED AWRB FIRE PROOFING MATERIAL EXTERIOR INTERIOR SPRAY APPLIED FIRE RESISTANT MATERIAL WITH INSULATION -SPRAYED APPLIED FIRE RESISTANT MATERIAL (SFP1) IN INTERIOR CONDITION. -SPRAYED APPLIED INSULATION (IN5) OVER SPRAYED APPLIED FIRE RESISTANT MATERIAL (SFP2) IN EXTERIOR EXPOSED CONDITION - REFER TO UL D902 GL DOOR PER SCHEDULE DOOR SWEEP INTERIOR FINISH, REFER TO FINISH FLOOR PLANS CHECKER PLATE / THRESHOLD FLASHING 6" BENT PLATE
Members view this detail in full resolution, download the CAD files (SVG, PDF), and can adapt it in the built-in CAD editor — export DXF, DWG, or PDF.
Start membership