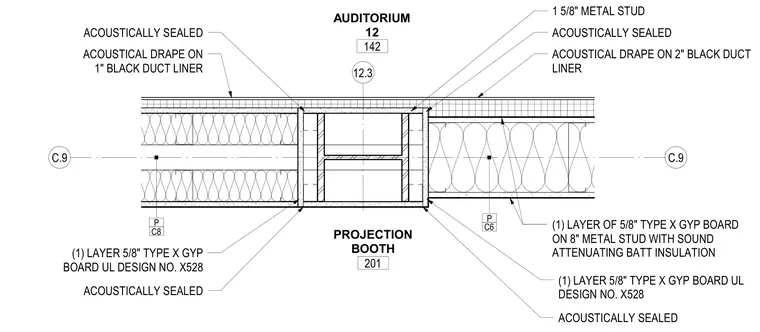
An exterior wall corner detail joining an auditorium and a projection booth is framed with eight-inch metal studs containing sound-attenuating batt insulation. One layer of five-eighths-inch Type X gypsum board is applied to the framing in compliance with UL Design Number X528. Additional one-and-five-eighths-inch metal studs occur at the corner junction. Acoustical drapes are installed over black duct liner on both sides of the partition. All joints and perimeter edges are acoustically sealed.
12.3 C.9 C.9 AUDITORIUM 12 142 PROJECTION BOOTH 201 C8 P C6 P ACOUSTICAL DRAPE ON 2" BLACK DUCT LINER ACOUSTICALLY SEALED ACOUSTICALLY SEALED (1) LAYER OF 5/8" TYPE X GYP BOARD ON 8" METAL STUD WITH SOUND ATTENUATING BATT INSULATION (1) LAYER 5/8" TYPE X GYP BOARD UL DESIGN NO. X528 1 5/8" METAL STUD ACOUSTICAL DRAPE ON 1" BLACK DUCT LINER ACOUSTICALLY SEALED ACOUSTICALLY SEALED (1) LAYER 5/8" TYPE X GYP BOARD UL DESIGN NO. X528
Members view this detail in full resolution, download the CAD files (SVG, PDF), and can adapt it in the built-in CAD editor — export DXF, DWG, or PDF.
Start membership