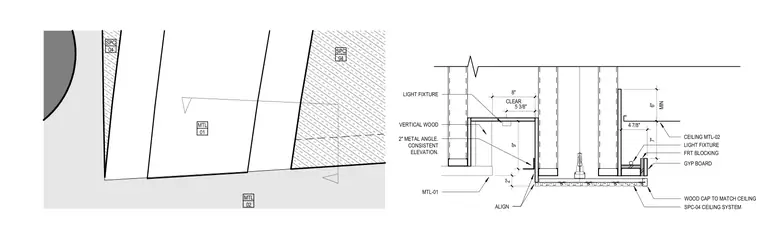
This interior architectural detail shows a wood ceiling cap matching the ceiling system, integrated with vertical wood framing and a gypsum board ceiling assembly. A two-inch metal angle supports the vertical wood element, aligning with material designations MTL-01 and MTL-02. Fire-retardant treated wood blocking is anchored above the assembly with specified clearances for a recessed light fixture. The layout maintains a minimum six-inch ceiling plenum space alongside material callouts SPC-04.
CEILING MTL-02 MIN 6" LIGHT FIXTURE 7" GYP BOARD SPC-04 CEILING SYSTEM WOOD CAP TO MATCH CEILING 2" CLEAR 8" 5 3/8" FRT BLOCKING ALIGN 4 7/8" MTL 01 SPC 04 MTL 02 SPC 04 LIGHT FIXTURE 2" METAL ANGLE. CONSISTENT ELEVATION. 9" MTL-01 VERTICAL WOOD
Members view this detail in full resolution, download the CAD files (SVG, PDF), and can adapt it in the built-in CAD editor — export DXF, DWG, or PDF.
Start membership