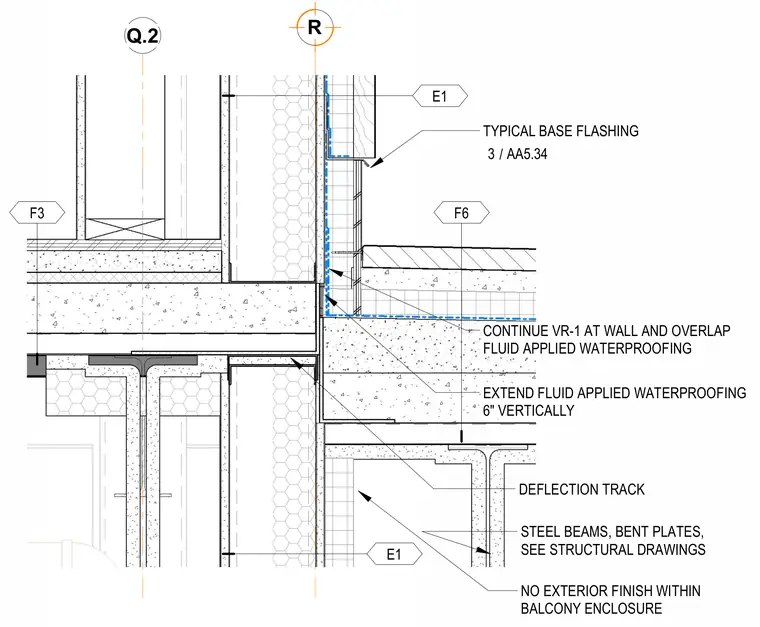
Structural and waterproofing interface at a balcony connection with steel beams, bent plates, and a deflection track sized per structural drawings. Fluid-applied waterproofing extends six inches vertically up the wall, overlapping the VR-1 membrane continued at the wall assembly. Typical base flashing is integrated above the slab edge, with no exterior finish applied within the balcony enclosure.
R Q.2 / 3 AA5.34 TYPICAL BASE FLASHING CONTINUE VR-1 AT WALL AND OVERLAP FLUID APPLIED WATERPROOFING EXTEND FLUID APPLIED WATERPROOFING 6" VERTICALLY DEFLECTION TRACK STEEL BEAMS, BENT PLATES, SEE STRUCTURAL DRAWINGS F3 F6 E1 E1 NO EXTERIOR FINISH WITHIN BALCONY ENCLOSURE
Members view this detail in full resolution, download the CAD files (SVG, PDF), and can adapt it in the built-in CAD editor — export DXF, DWG, or PDF.
Start membership