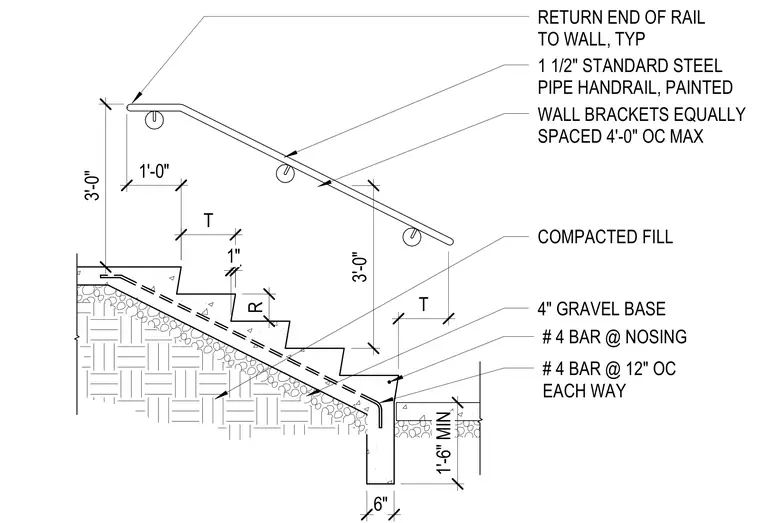
A concrete stair slab rests on compacted fill and a four-inch gravel base, supported at the base by a concrete footing measuring six inches wide by one foot six inches minimum depth. The stair is reinforced with number four reinforcing bars placed at twelve inches on center each way and additional number four bars located at each nosing. A one-and-a-half-inch standard steel pipe handrail is secured to the adjacent painted wall with brackets spaced at a maximum of four feet on center. The handrail features a standard return end to the wall and maintains a height of three feet above the stair nosing.
3'-0" T 1" 1'-0" RETURN END OF RAIL TO WALL, TYP 1 1/2" STANDARD STEEL PIPE HANDRAIL, PAINTED WALL BRACKETS EQUALLY SPACED 4'-0" OC MAX 4" GRAVEL BASE # 4 BAR @ 12" OC EACH WAY COMPACTED FILL 6" 1'-6" MIN 3'-0" T # 4 BAR @ NOSING R
Members view this detail in full resolution, download the CAD files (SVG, PDF), and can adapt it in the built-in CAD editor — export DXF, DWG, or PDF.
Start membership