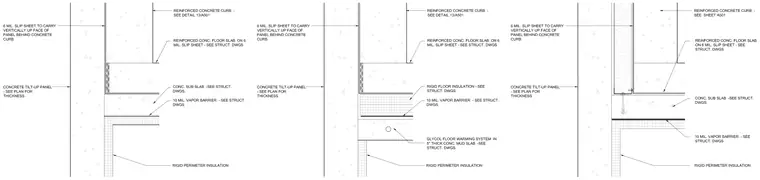
Three progressive wall-to-slab transition details show a concrete tilt-up panel interfacing with a reinforced concrete floor slab and sub-slab. A six mil slip sheet is carried vertically up the face of the panel behind a reinforced concrete curb. The assembly includes a reinforced concrete floor slab over a six mil slip sheet, a concrete sub-slab, a ten mil vapor barrier, and rigid perimeter insulation. Alternate options incorporate rigid floor insulation or a glycol floor warming system embedded in a five inch thick concrete mud slab.
Members view this detail in full resolution, download the CAD files (SVG, PDF), and can adapt it in the built-in CAD editor — export DXF, DWG, or PDF.
Start membership