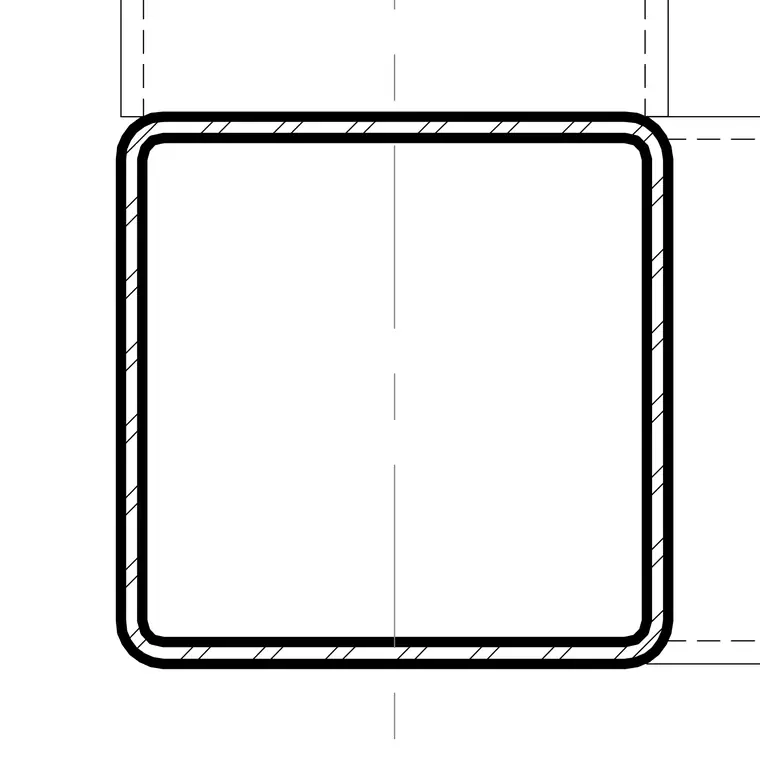
Cross section of a square hollow structural section member shown with inner and outer wall profiles, rounded corners, and centerlines for structural alignment.
Members view this detail in full resolution, download the CAD files (SVG, PDF), and can adapt it in the built-in CAD editor — export DXF, DWG, or PDF.
Start membership