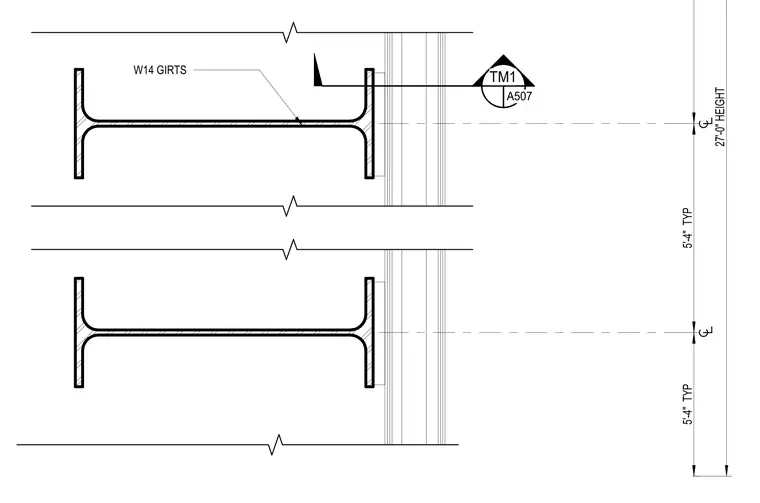
This daylight panel sill detail features W14 girts spanning horizontally with typical vertical spacing of 5 feet 4 inches to accommodate the wall assembly. The overall vertical extent of the framing elevation measures 27 feet in height. Connection details are cross-referenced to detail TM1 on sheet A507.
Members view this detail in full resolution, download the CAD files (SVG, PDF), and can adapt it in the built-in CAD editor — export DXF, DWG, or PDF.
Start membership