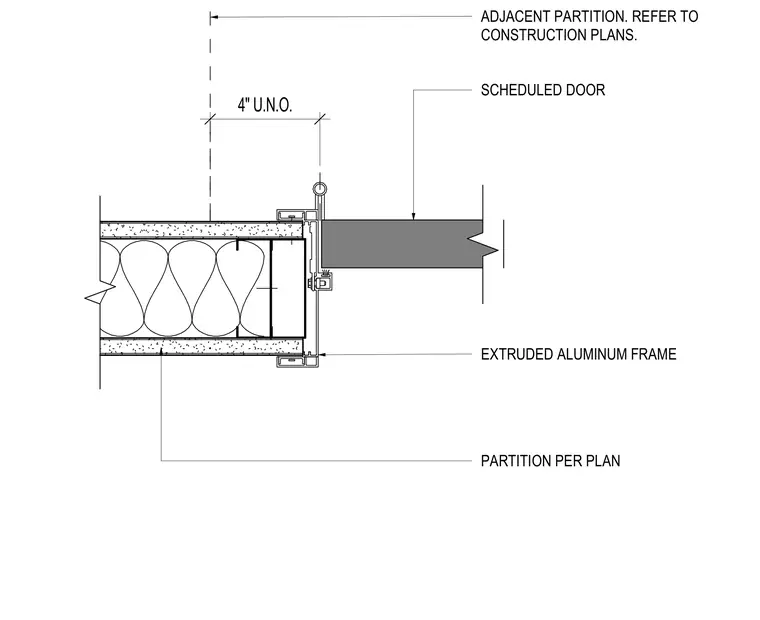
An extruded aluminum door frame is anchored into a partition wall conditioned per plan, with a scheduled door hung in the opening. The adjacent partition layout and dimensions are referenced to the main construction plans.
EXTRUDED ALUMINUM FRAME SCHEDULED DOOR PARTITION PER PLAN ADJACENT PARTITION. REFER TO CONSTRUCTION PLANS. 4" U.N.O.
Members view this detail in full resolution, download the CAD files (SVG, PDF), and can adapt it in the built-in CAD editor — export DXF, DWG, or PDF.
Start membership