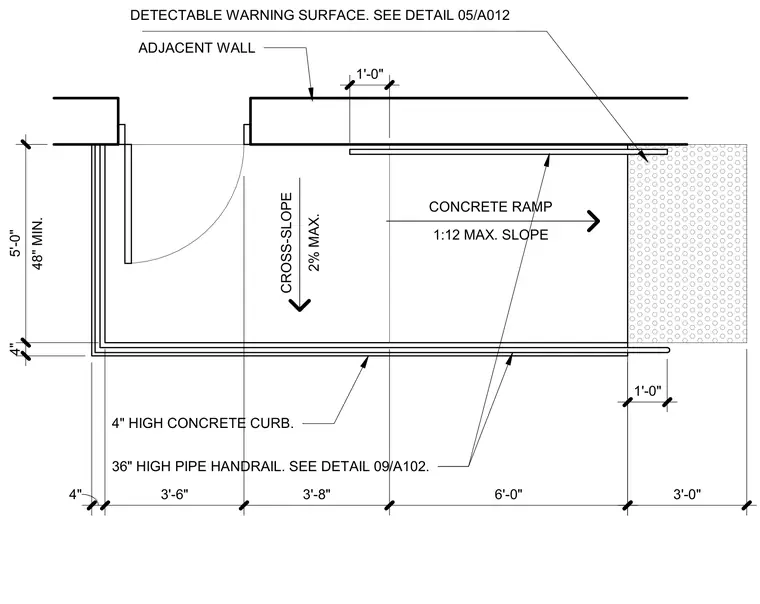
A concrete ramp is detailed with a 1:12 maximum slope and a maximum 2% cross-slope, bounded by an adjacent wall and a 4-inch high concrete curb. The assembly includes a detectable warning surface adjacent to the ramp termination. A 36-inch high pipe handrail is specified alongside the ramp. Dimensioning indicates a 48-inch minimum width with specific segment lengths of 3 feet 6 inches, 3 feet 8 inches, and 6 feet.
4" 48" MIN. 5'-0" 1:12 MAX. SLOPE CONCRETE RAMP CROSS-SLOPE 2% MAX. DETECTABLE WARNING SURFACE. SEE DETAIL 05/A012 3'-0" ADJACENT WALL 4" 3'-6" 3'-8" 6'-0" 4" HIGH CONCRETE CURB. 36" HIGH PIPE HANDRAIL. SEE DETAIL 09/A102. 1'-0" 1'-0"
Members view this detail in full resolution, download the CAD files (SVG, PDF), and can adapt it in the built-in CAD editor — export DXF, DWG, or PDF.
Start membership