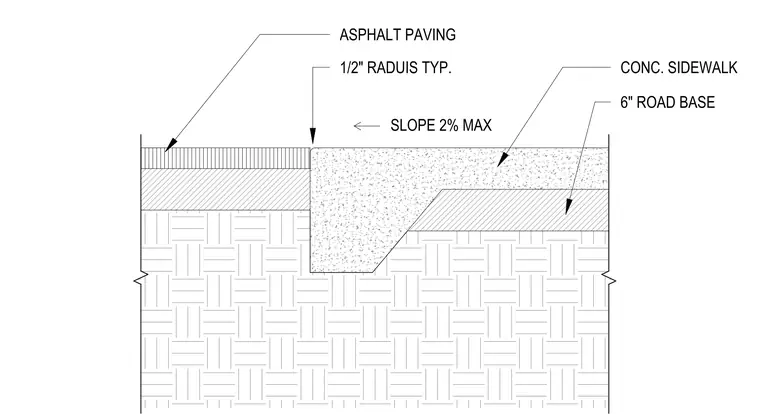
This assembly features a concrete sidewalk with a one-half inch radius at the edge, transitioning to adjacent asphalt paving. The sidewalk is sloped at a maximum of two percent for drainage. The concrete slab sits atop a six-inch road base, which also extends beneath the asphalt paving layer.
Members view this detail in full resolution, download the CAD files (SVG, PDF), and can adapt it in the built-in CAD editor — export DXF, DWG, or PDF.
Start membership