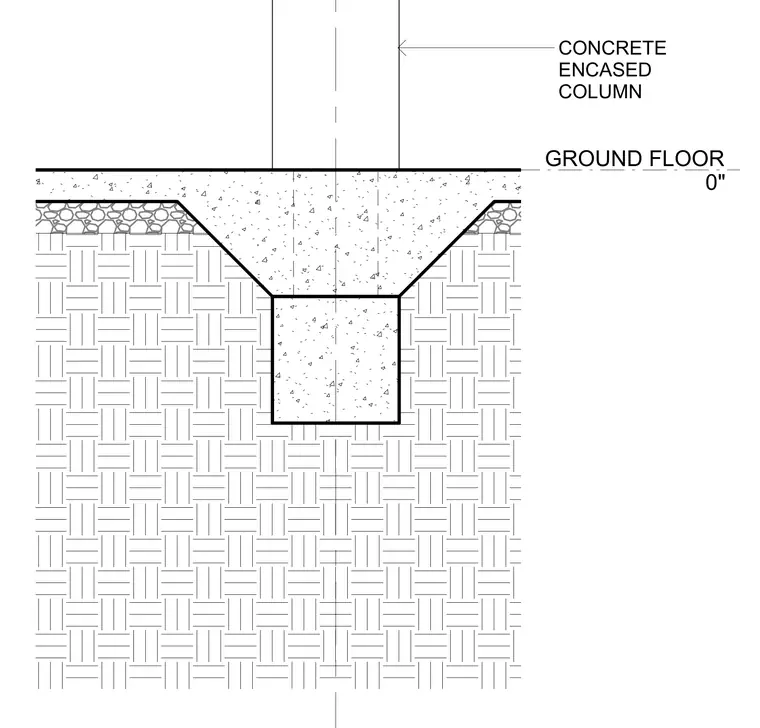
A concrete-encased column extends downward to intersect with the ground floor slab assembly at the zero-inch finished floor datum. The structural column is jacketed in concrete and integrates into a sloped thickened slab section resting over compacted sub-base and gravel layers. The foundation elements transfer vertical loads through the floor slab into the underlying soil.
Members view this detail in full resolution, download the CAD files (SVG, PDF), and can adapt it in the built-in CAD editor — export DXF, DWG, or PDF.
Start membership