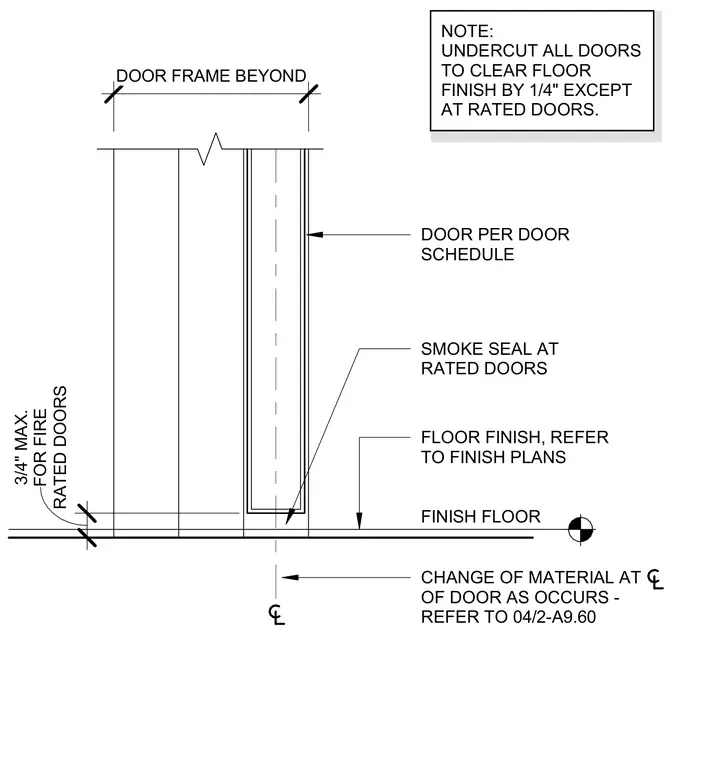
An interior hollow metal door threshold accommodates a door scheduled per the door schedule and a frame shown beyond. A smoke seal is provided at rated doors, and a maximum clearance of three quarters of an inch is maintained for fire-rated doors. All doors are undercut to clear the floor finish by one quarter of an inch except at rated doors. Floor finishes are coordinated per the finish plans, with any change of material occurring at the centerline of the door.
DOOR PER DOOR SCHEDULE SMOKE SEAL AT RATED DOORS FLOOR FINISH, REFER TO FINISH PLANS FINISH FLOOR DOOR FRAME BEYOND NOTE: UNDERCUT ALL DOORS TO CLEAR FLOOR FINISH BY 1/4" EXCEPT AT RATED DOORS. CHANGE OF MATERIAL AT OF DOOR AS OCCURS - REFER TO 04/2-A9.60 RATED DOORS 3/4" MAX. FOR FIRE
Members view this detail in full resolution, download the CAD files (SVG, PDF), and can adapt it in the built-in CAD editor — export DXF, DWG, or PDF.
Start membership