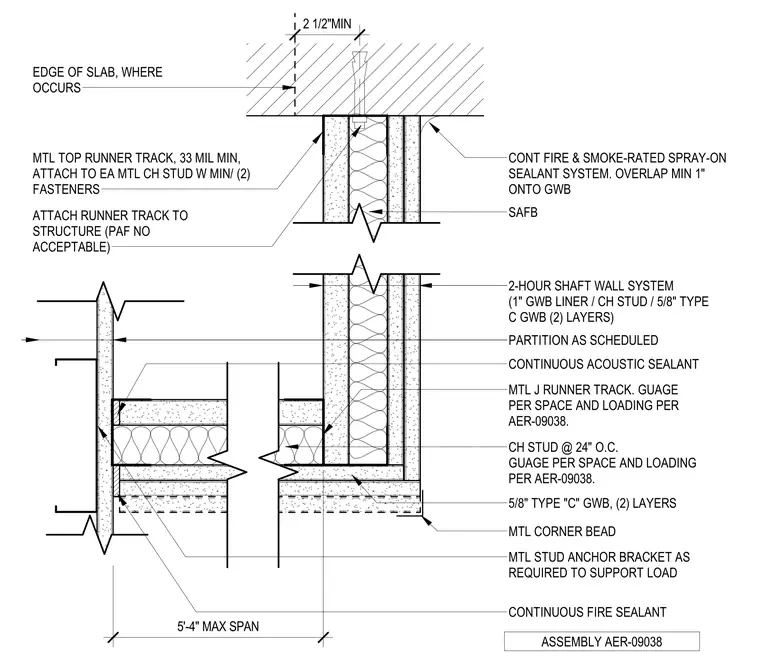
This two-hour fire-rated shaft wall system consists of a one-inch gypsum wallboard liner panel and CH studs with two layers of five-eighths-inch Type C gypsum wallboard. The top runner track is a minimum 33-mil metal track attached to the concrete slab with fasteners, excluding powder-actuated fasteners. A continuous fire and smoke-rated spray-on sealant system is applied at the slab-to-wall interface with a minimum one-inch overlap onto the gypsum board. The ceiling assembly features CH studs spaced at 24 inches on center, with metal J runner tracks and metal stud anchor brackets as required to support the load. The ceiling is finished with two layers of five-eighths-inch Type C gypsum wallboard and metal corner beads, with continuous acoustic sealant and fire sealant applied at the perimeter.
Members view this detail in full resolution, download the CAD files (SVG, PDF), and can adapt it in the built-in CAD editor — export DXF, DWG, or PDF.
Start membership