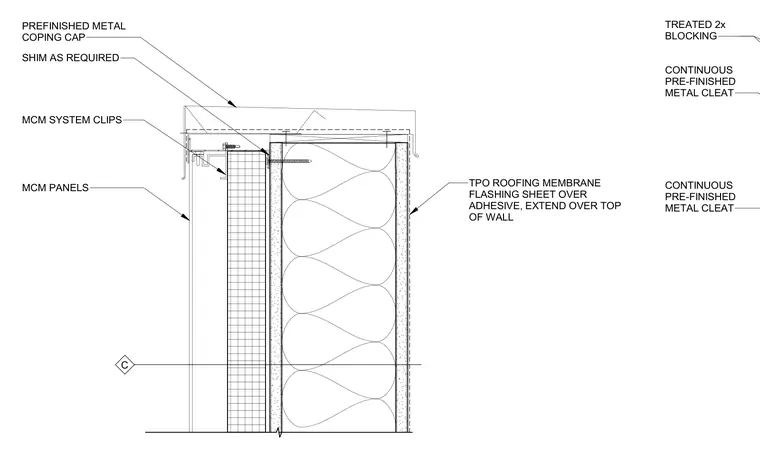
A prefinished metal coping cap is installed over continuous treated two-inch wood blocking at the top of the wall, secured with continuous pre-finished metal cleats. Shims are placed as required beneath the coping. A TPO roofing membrane flashing sheet is adhered over the top of the wall and extends down the exterior face. Metal composite material panels are mounted to the facade using MCM system clips.
C SHIM AS REQUIRED MCM SYSTEM CLIPS MCM PANELS PREFINISHED METAL COPING CAP TPO ROOFING MEMBRANE FLASHING SHEET OVER ADHESIVE, EXTEND OVER TOP OF WALL TREATED 2x BLOCKING CONTINUOUS PRE-FINISHED METAL CLEAT CONTINUOUS PRE-FINISHED METAL CLEAT
Members view this detail in full resolution, download the CAD files (SVG, PDF), and can adapt it in the built-in CAD editor — export DXF, DWG, or PDF.
Start membership