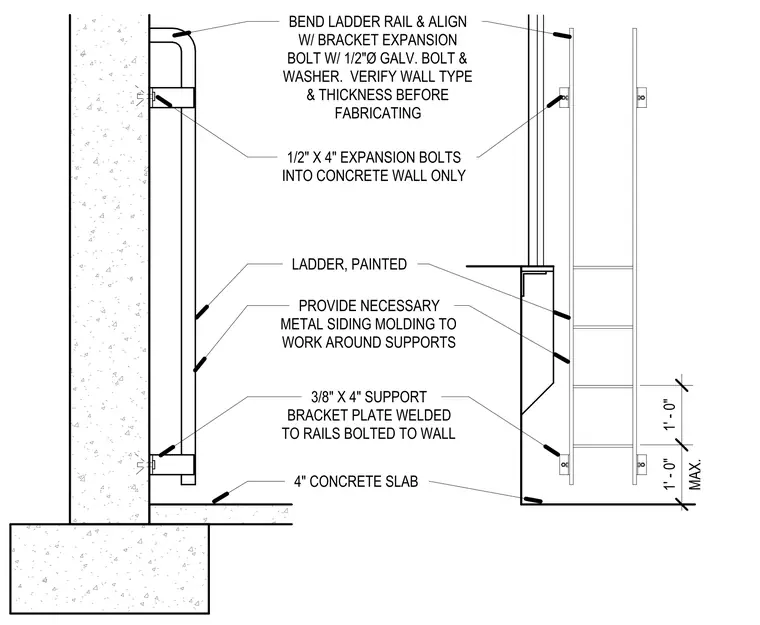
The painted steel ladder assembly features rails that are bent and aligned with support brackets. These 3/8-inch by 4-inch support bracket plates are welded to the ladder rails and secured to the concrete wall using 1/2-inch by 4-inch expansion bolts with galvanized bolts and washers. The ladder terminates above a 4-inch concrete slab, with metal siding molding provided to accommodate the supports. Wall type and thickness must be verified prior to fabrication to ensure proper anchorage.
Members view this detail in full resolution, download the CAD files (SVG, PDF), and can adapt it in the built-in CAD editor — export DXF, DWG, or PDF.
Start membership