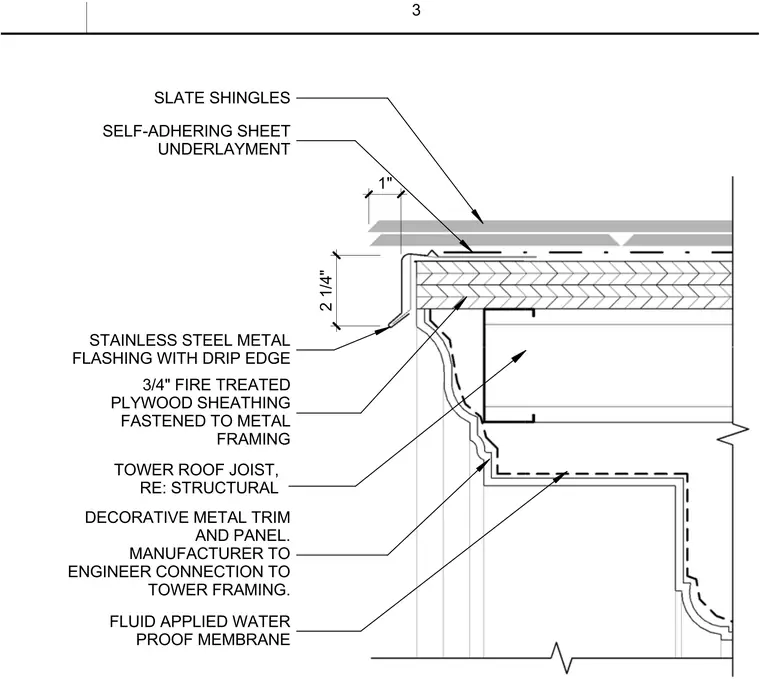
Rake edge construction of a tower roof incorporating slate shingles installed over self-adhering sheet underlayment. The roof deck consists of three-quarter-inch fire-treated plywood sheathing fastened to cold-formed metal framing members. A stainless steel metal flashing featuring a two-and-a-quarter-inch drop with a drip edge protects the rake edge and ties into a fluid-applied waterproofing membrane. Decorative metal trim and panels conceal the lower framing components, with connections engineered by the manufacturer to suit the structural tower framing.
1" STAINLESS STEEL METAL FLASHING WITH DRIP EDGE 3/4" FIRE TREATED PLYWOOD SHEATHING FASTENED TO METAL FRAMING SLATE SHINGLES SELF-ADHERING SHEET UNDERLAYMENT TOWER ROOF JOIST, RE: STRUCTURAL DECORATIVE METAL TRIM AND PANEL. MANUFACTURER TO ENGINEER CONNECTION TO TOWER FRAMING. 2 1/4" FLUID APPLIED WATER PROOF MEMBRANE 3
Members view this detail in full resolution, download the CAD files (SVG, PDF), and can adapt it in the built-in CAD editor — export DXF, DWG, or PDF.
Start membership