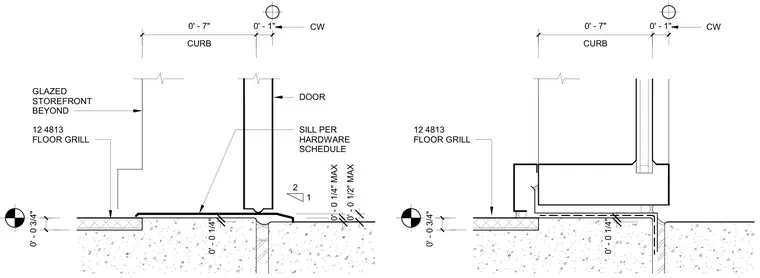
An architectural entrance assembly featuring a storefront door sill, floor grill, and curb transition. The floor grill rests adjacent to the curb with specific vertical clearances of zero feet, zero and three-quarters inches. The door sill is installed per the hardware schedule with maximum vertical tolerances of zero feet, zero and one-quarter inches and zero feet, zero and one-half inches. A glazed storefront assembly is positioned beyond the primary threshold.
0' - 0 1/4" 2 1 0' - 0 1/4" MAX 0' - 0 1/2" MAX SILL PER HARDWARE SCHEDULE CW DOOR 12 4813 FLOOR GRILL 0' - 0 3/4" CURB 0' - 7" 0' - 1" 0' - 0 1/4" CW 12 4813 FLOOR GRILL 0' - 0 3/4" CURB 0' - 7" 0' - 1" GLAZED STOREFRONT BEYOND
Members view this detail in full resolution, download the CAD files (SVG, PDF), and can adapt it in the built-in CAD editor — export DXF, DWG, or PDF.
Start membership