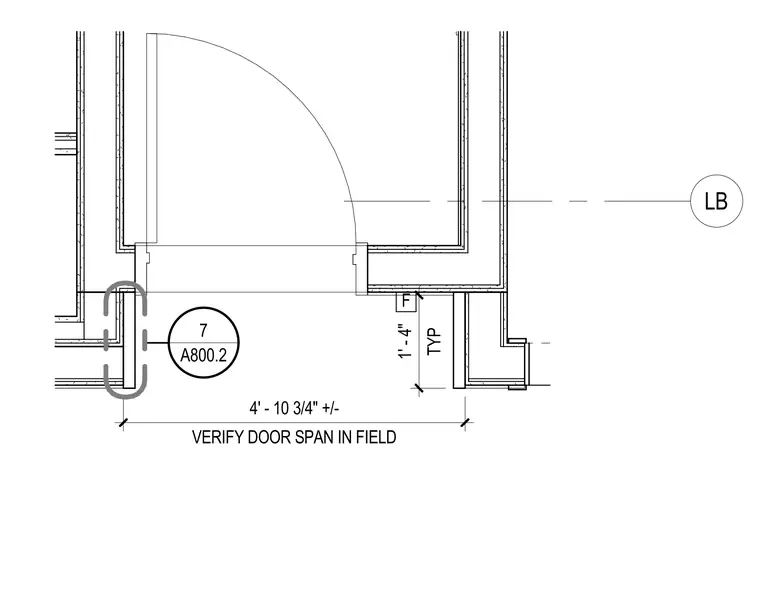
A door opening within a wall assembly features a typical clearance of one foot four inches. The total span of the opening measures four feet ten and three-quarter inches, with a requirement to verify this dimension in the field. Reference detail seven on sheet A800.2 and the door type or partition condition label LB.
Members view this detail in full resolution, download the CAD files (SVG, PDF), and can adapt it in the built-in CAD editor — export DXF, DWG, or PDF.
Start membership