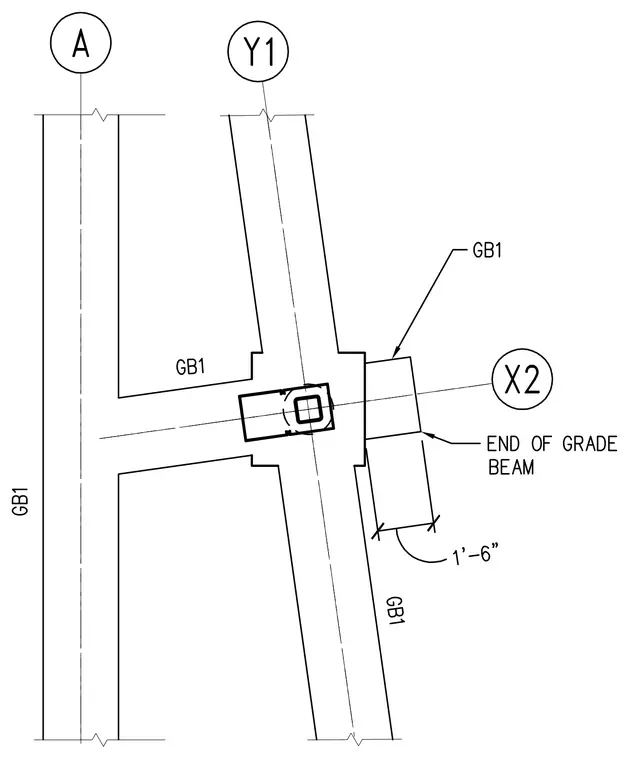
Concrete grade beams designated GB1 intersect at a structural column location labeled with grid lines A and Y1, incorporating an embedded structural steel element or column base designated X2. The grade beam framing layout includes dimensions showing a 1'-6" width segment at the end of the grade beam.
Members view this detail in full resolution, download the CAD files (SVG, PDF), and can adapt it in the built-in CAD editor — export DXF, DWG, or PDF.
Start membership