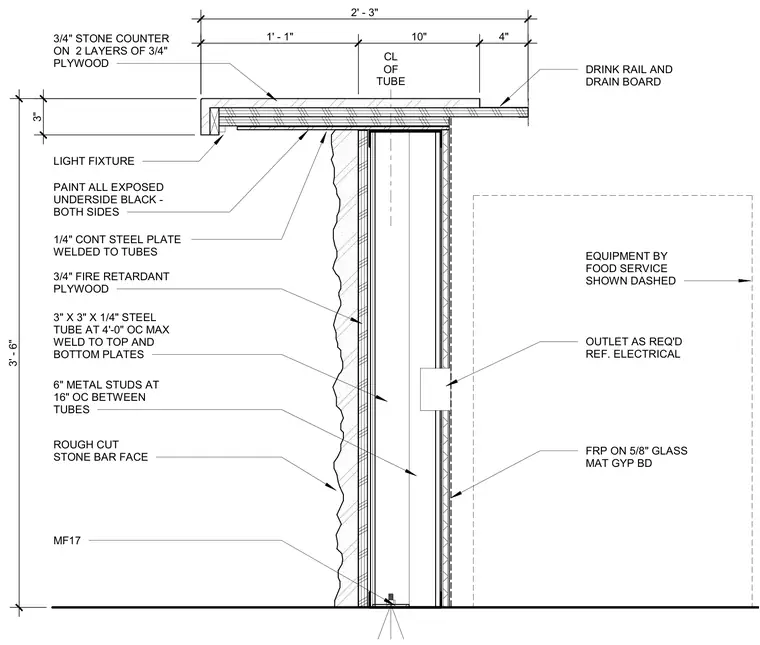
A front bar assembly supported by a structural steel framework consisting of three-by-three-by-one-quarter-inch steel tubes spaced at four feet on center maximum, welded to continuous top and bottom plates. The bar counter features a three-quarter-inch stone surface resting on two layers of three-quarter-inch plywood, extending into a drink rail and drain board. The face of the bar is finished with rough-cut stone over three-quarter-inch fire-retardant plywood and six-inch metal studs spaced at sixteen inches on center between the steel tubes. The interior side incorporates fiberglass-reinforced plastic on five-eighths-inch glass mat gypsum board, along with provisions for electrical outlets and light fixtures.
PAINT ALL EXPOSED UNDERSIDE BLACK - BOTH SIDES CL OF TUBE 1/4" CONT STEEL PLATE WELDED TO TUBES 3/4" FIRE RETARDANT PLYWOOD 3" X 3" X 1/4" STEEL TUBE AT 4'-0" OC MAX WELD TO TOP AND BOTTOM PLATES 6" METAL STUDS AT 16" OC BETWEEN TUBES MF17 3/4" STONE COUNTER ON 2 LAYERS OF 3/4" PLYWOOD 1' - 1" 10" 4" DRINK RAIL AND DRAIN BOARD EQUIPMENT BY FOOD SERVICE SHOWN DASHED FRP ON 5/8" GLASS MAT GYP BD LIGHT FIXTURE OUTLET AS REQ'D REF. ELECTRICAL 3' - 6" 2' - 3" ROUGH CUT STONE BAR FACE 3"
Members view this detail in full resolution, download the CAD files (SVG, PDF), and can adapt it in the built-in CAD editor — export DXF, DWG, or PDF.
Start membership