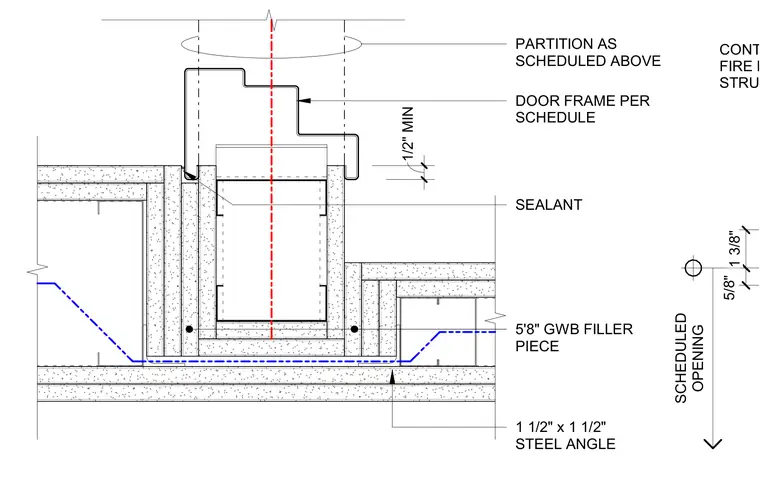
A steel angle door frame specified per schedule connects to the gypsum wallboard partition assembly. A five-eighths inch gypsum wallboard filler piece is set within the framed opening. Joint sealant is applied at the frame interface. The fire rating is maintained continuously to the structure above the scheduled opening.
1 1/2" x 1 1/2" STEEL ANGLE DOOR FRAME PER SCHEDULE 1/2" MIN PARTITION AS SCHEDULED ABOVE 5'8" GWB FILLER PIECE SEALANT CONTINUE REQUIRED FIRE RATING TO STRUCTURE ABOVE SCHEDULED OPENING 5/8" 1 3/8"
Members view this detail in full resolution, download the CAD files (SVG, PDF), and can adapt it in the built-in CAD editor — export DXF, DWG, or PDF.
Start membership