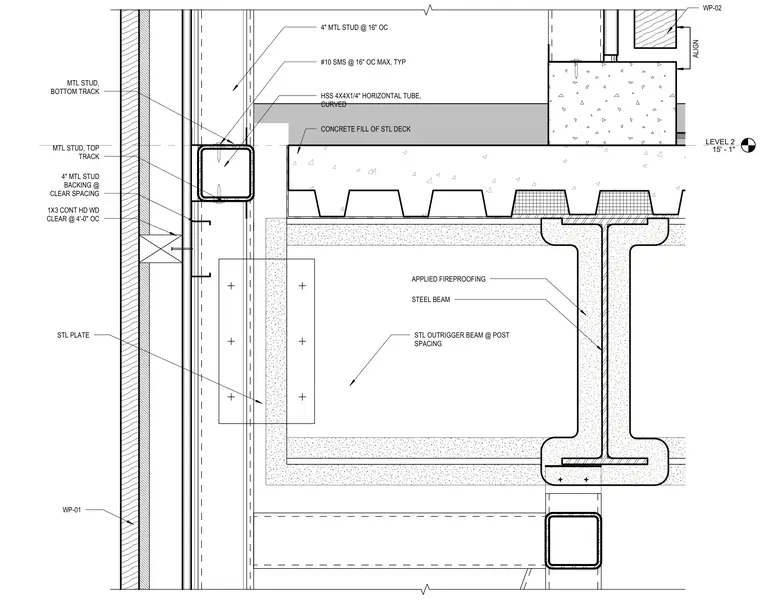
An intersection of a curtain wall or interior partition framing system with a Level 2 concrete-filled steel deck floor assembly occurs where a steel outrigger beam frames alongside a structural steel beam protected with applied fireproofing, connecting via a steel plate and metal stud backing. A curved hollow structural section measuring 4x4x1/4 inches acts as a horizontal tube supporting the vertical metal stud framing. The metal studs are secured with number 10 self-tapping sheet metal screws spaced at 16 inches on center maximum, with continuous hardwood clear blocking provided at 4 feet on center.
LEVEL 2 15' - 1" WP-01 STL OUTRIGGER BEAM @ POST SPACING STL PLATE MTL STUD, TOP TRACK HSS 4X4X1/4" HORIZONTAL TUBE, CURVED MTL STUD, BOTTOM TRACK #10 SMS @ 16" OC MAX, TYP CONCRETE FILL OF STL DECK APPLIED FIREPROOFING STEEL BEAM ALIGN WP-02 4" MTL STUD BACKING @ CLEAR SPACING 1X3 CONT HD WD CLEAR @ 4'-0" OC 4" MTL STUD @ 16" OC
Members view this detail in full resolution, download the CAD files (SVG, PDF), and can adapt it in the built-in CAD editor — export DXF, DWG, or PDF.
Start membership