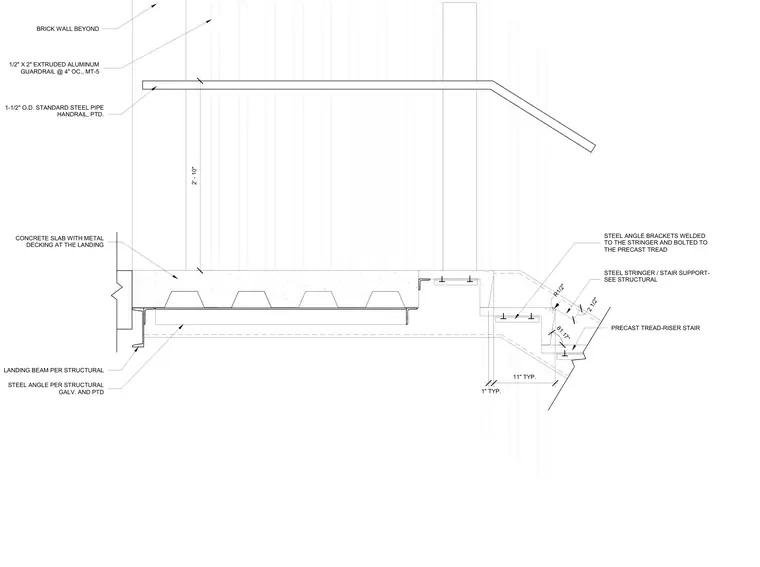
Precast tread-riser stair assemblies are supported by galvanized and painted steel stringers using welded steel angle brackets bolted directly to the precast treads. The landing consists of a concrete slab on metal decking bearing on a landing beam per structural plans, with a steel angle support underneath. A painted 1-1/2-inch outer diameter standard steel pipe handrail and 1/2-inch by 2-inch extruded aluminum guardrail spaced at 4 inches on center are mounted above, positioned against a brick wall beyond.
1-1/2" O.D. STANDARD STEEL PIPE HANDRAIL, PTD. BRICK WALL BEYOND 2' - 10" 1/2" X 2" EXTRUDED ALUMINUM GUARDRAIL @ 4" OC., MT-5 CONCRETE SLAB WITH METAL DECKING AT THE LANDING STEEL ANGLE PER STRUCTURAL GALV. AND PTD STEEL STRINGER / STAIR SUPPORT- SEE STRUCTURAL LANDING BEAM PER STRUCTURAL STEEL ANGLE BRACKETS WELDED TO THE STRINGER AND BOLTED TO THE PRECAST TREAD PRECAST TREAD-RISER STAIR 1" TYP. 11" TYP. 81.17° R1/2" 2 1/2"
Members view this detail in full resolution, download the CAD files (SVG, PDF), and can adapt it in the built-in CAD editor — export DXF, DWG, or PDF.
Start membership