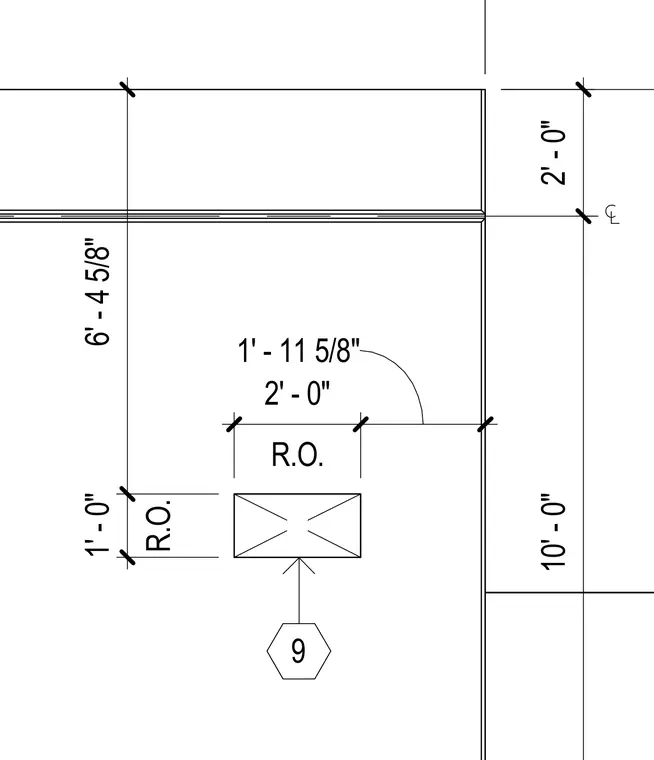
Plan layout with dimensions locating a rough opening of 2 feet by 1 foot relative to exterior wall lines and centerlines. The drawing specifies horizontal and vertical dimensions of 6 feet 4 and 5/8 inches and 1 foot 11 and 5/8 inches.
1' - 11 5/8" R.O. 2' - 0" 6' - 4 5/8" R.O. 1' - 0" 2' - 0" 10' - 0" 9
Members view this detail in full resolution, download the CAD files (SVG, PDF), and can adapt it in the built-in CAD editor — export DXF, DWG, or PDF.
Start membership