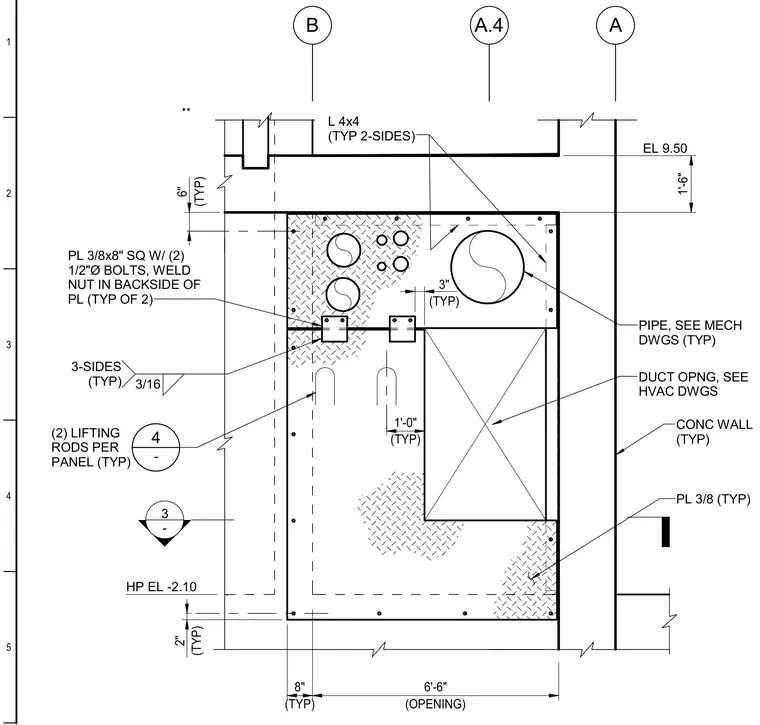
A concrete wall opening is framed with an L 4x4 angle on two sides and a three-sixteenths inch fillet weld on three sides. A three-eighths by eight-inch square plate featuring two one-half inch diameter bolts with a welded nut in the backside is anchored to the assembly. Two lifting rods are embedded per panel, coordinated with mechanical and HVAC drawings for pipe and duct penetrations.
A B A.4 1'-6" EL 9.50 (TYP) 3" (TYP) 6" (TYP) 1'-0" PIPE, SEE MECH DWGS (TYP) PL 3/8x8" SQ W/ (2) 1/2"Ø BOLTS, WELD NUT IN BACKSIDE OF PL (TYP OF 2) L 4x4 (TYP 2-SIDES) CONC WALL (TYP) DUCT OPNG, SEE HVAC DWGS PL 3/8 (TYP) (TYP) 8" (OPENING) 6'-6" - 4 (2) LIFTING RODS PER PANEL (TYP) 3/16 3-SIDES (TYP) (TYP) 2" 3 - EL -2.10 HP 5 4 3 2 1
Members view this detail in full resolution, download the CAD files (SVG, PDF), and can adapt it in the built-in CAD editor — export DXF, DWG, or PDF.
Start membership