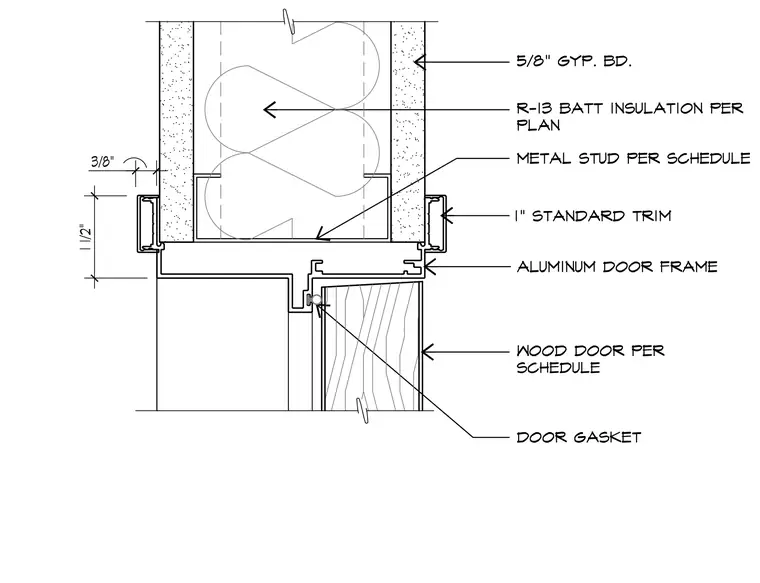
An extruded aluminum door frame is anchored to metal stud framing sized per schedule, finished on both sides with five-eighths-inch gypsum board. A one-inch standard trim piece covers the joint where the frame meets the wall finish with a three-eighths-inch reveal. A wood door per schedule closes into the frame against a flexible door gasket. The stud cavity is filled with R-13 batt insulation per plan.
Members view this detail in full resolution, download the CAD files (SVG, PDF), and can adapt it in the built-in CAD editor — export DXF, DWG, or PDF.
Start membership