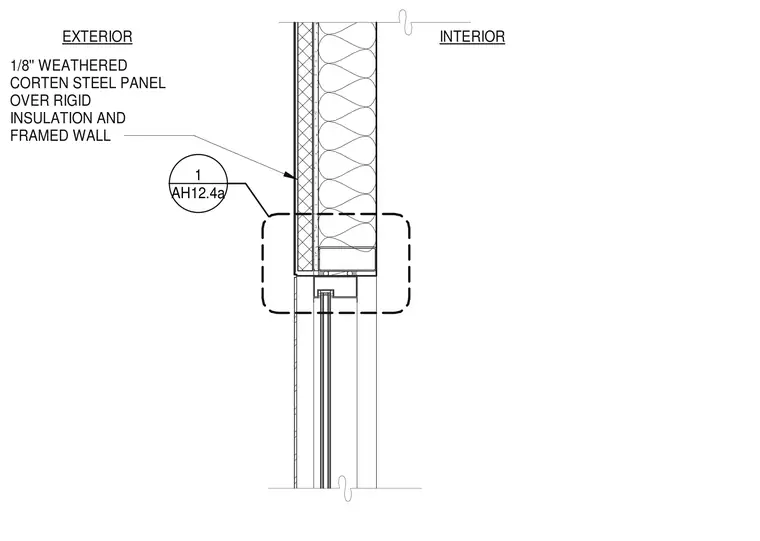
An exterior one-eighth inch weathered Cor-Ten steel panel is installed over rigid insulation and a framed wall assembly. The wall assembly transitions downward to meet the storefront head condition. The exterior cladding plane sits flush above the glazing system.
AH12.4a 1 EXTERIOR INTERIOR 1/8'' WEATHERED CORTEN STEEL PANEL OVER RIGID INSULATION AND FRAMED WALL
Members view this detail in full resolution, download the CAD files (SVG, PDF), and can adapt it in the built-in CAD editor — export DXF, DWG, or PDF.
Start membership