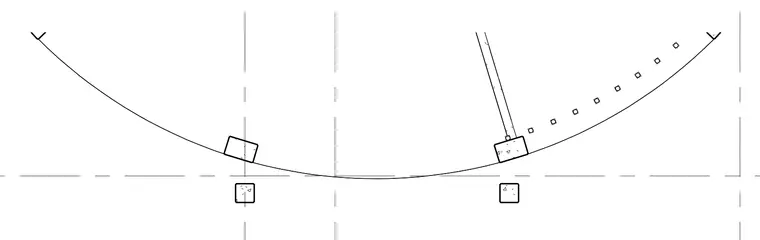
A curved structural plan layout features columns, intersecting framing members, and grid lines. The configuration indicates a curved boundary or wall layout supported by discrete column piers. Centerlines and grid intersections establish the geometric layout for construction.
Members view this detail in full resolution, download the CAD files (SVG, PDF), and can adapt it in the built-in CAD editor — export DXF, DWG, or PDF.
Start membership