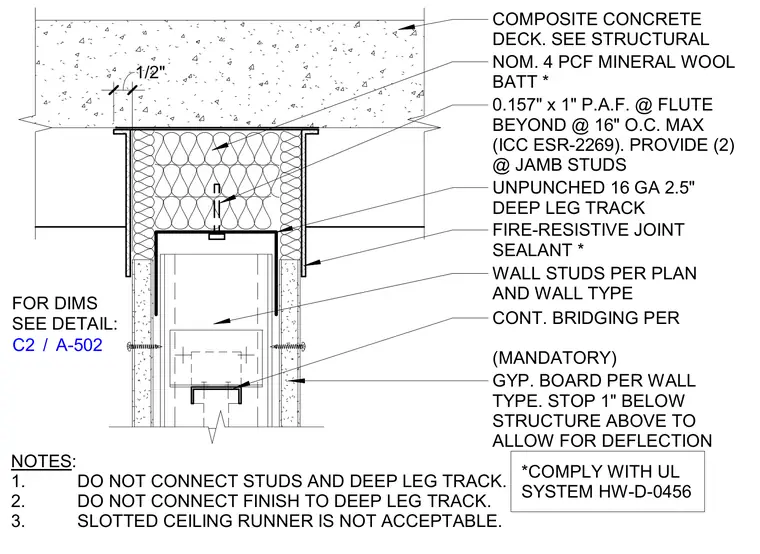
This fire-rated head of wall assembly connects to a composite concrete deck running parallel to the partition. A continuous unpunched sixteen gauge two-and-a-half-inch deep leg track receives wall studs sized per plan and wall type. Two jamb studs are provided per wall type and plan, with gypsum board stopping one inch below the structure above to allow for vertical deflection. Nominal four pcf mineral wool batt insulation fills the void and is paired with a fire-resistive joint sealant complying with UL system HW-D-0456. The deep leg track is secured to the deck flutes beyond using zero-point-one-five-seven by one-inch powder-actuated fasteners spaced at sixteen inches on center maximum per ICC ESR-2269. The studs and finish are left unconnected to the deep leg track, and slotted ceiling runners are prohibited.
0.157" x 1" P.A.F. @ FLUTE BEYOND @ 16" O.C. MAX (ICC ESR-2269). PROVIDE (2) @ JAMB STUDS WALL STUDS PER PLAN AND WALL TYPE GYP. BOARD PER WALL TYPE. STOP 1" BELOW STRUCTURE ABOVE TO ALLOW FOR DEFLECTION NOTES: 1. DO NOT CONNECT STUDS AND DEEP LEG TRACK. 2. DO NOT CONNECT FINISH TO DEEP LEG TRACK. 3. SLOTTED CEILING RUNNER IS NOT ACCEPTABLE. COMPOSITE CONCRETE DECK. SEE STRUCTURAL NOM. 4 PCF MINERAL WOOL BATT * *COMPLY WITH UL SYSTEM HW-D-0456 FIRE-RESISTIVE JOINT SEALANT * UNPUNCHED 16 GA 2.5" DEEP LEG TRACK CONT. BRIDGING PER (MANDATORY) FOR DIMS SEE DETAIL: / C2 A-502 1/2"
Members view this detail in full resolution, download the CAD files (SVG, PDF), and can adapt it in the built-in CAD editor — export DXF, DWG, or PDF.
Start membership