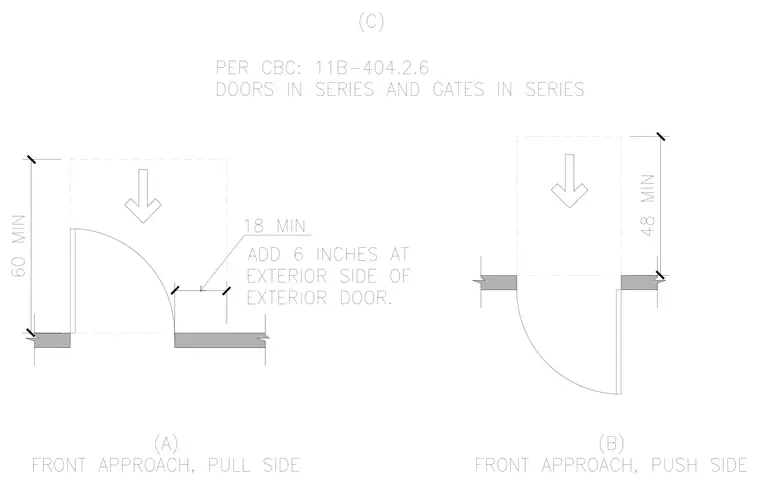
Accessibility clearance diagram for doors in series and gates in series in accordance with California Building Code section 11B-404.2.6. The pull side front approach requires a minimum depth of 60 inches with an 18-inch minimum latch side clearance added at the exterior side of an exterior door. The push side front approach requires a minimum depth of 48 inches.
Members view this detail in full resolution, download the CAD files (SVG, PDF), and can adapt it in the built-in CAD editor — export DXF, DWG, or PDF.
Start membership