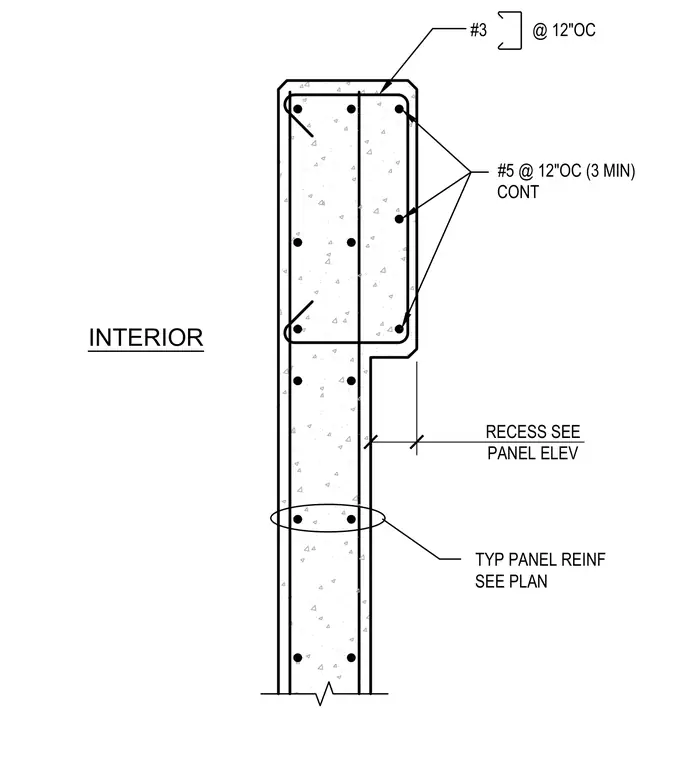
This precast concrete wall panel cross-section details the internal reinforcing steel and profile transitions. The thickened upper portion incorporates continuous number five reinforcing bars placed at twelve inches on center with a minimum of three bars. Number three stirrups or ties are spaced at twelve inches on center. A wall recess is located per the panel elevation, and typical panel reinforcement continues as specified on the plan.
RECESS SEE PANEL ELEV #3 @ 12"OC TYP PANEL REINF SEE PLAN #5 @ 12"OC (3 MIN) CONT INTERIOR
Members view this detail in full resolution, download the CAD files (SVG, PDF), and can adapt it in the built-in CAD editor — export DXF, DWG, or PDF.
Start membership