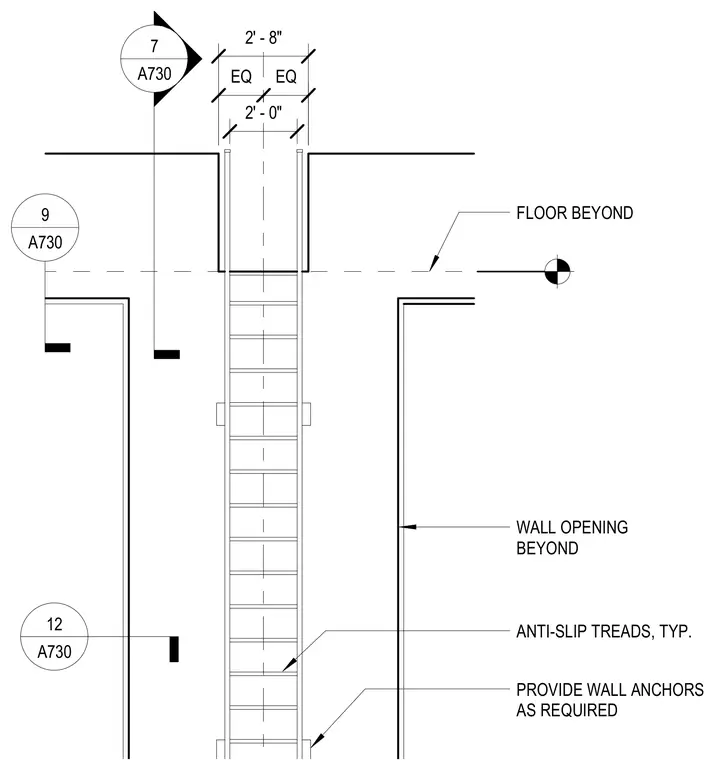
A stairwell penetration cuts through the floor slab with a two-foot wide opening centered between framing elements. Anti-slip treads are provided at each stair step. Wall anchors are installed as required along the wall openings beyond the stair shaft.
ANTI-SLIP TREADS, TYP. WALL OPENING BEYOND PROVIDE WALL ANCHORS AS REQUIRED 2' - 8" EQ EQ 2' - 0" FLOOR BEYOND 7 A730 9 A730 12 A730
Members view this detail in full resolution, download the CAD files (SVG, PDF), and can adapt it in the built-in CAD editor — export DXF, DWG, or PDF.
Start membership