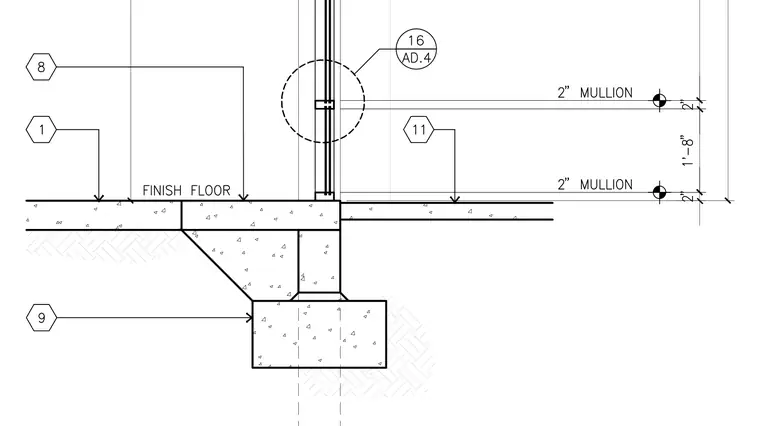
A storefront window assembly sits atop a concrete foundation wall with a finished floor level adjacent to the glazing. Two-inch mullions frame the glass opening with designated vertical dimensions. The concrete footing supports the stem wall beneath the storefront sill.
Members view this detail in full resolution, download the CAD files (SVG, PDF), and can adapt it in the built-in CAD editor — export DXF, DWG, or PDF.
Start membership