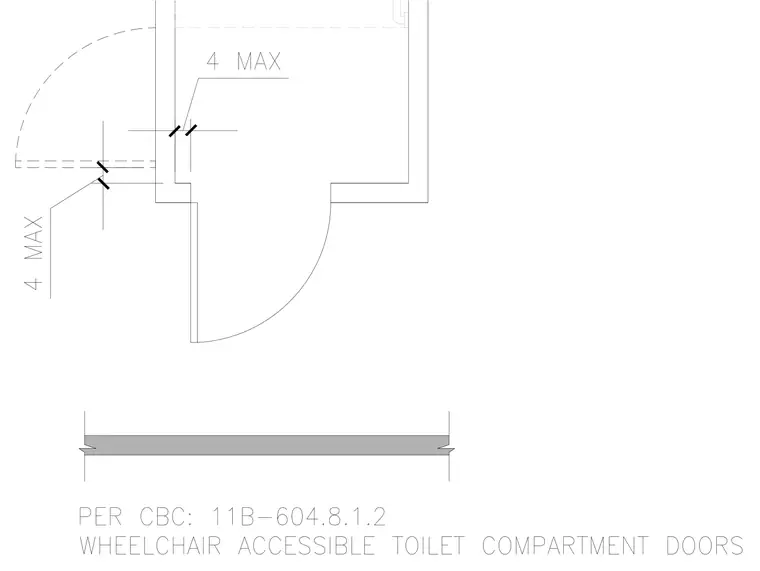
Wheelchair accessible toilet compartment door layout showing maximum four-inch clearances for accessibility compliance per California Building Code 11B-604.8.1.2. The plan detail indicates swing clearance dimensions measured from the partition wall to the door leaf.
Members view this detail in full resolution, download the CAD files (SVG, PDF), and can adapt it in the built-in CAD editor — export DXF, DWG, or PDF.
Start membership