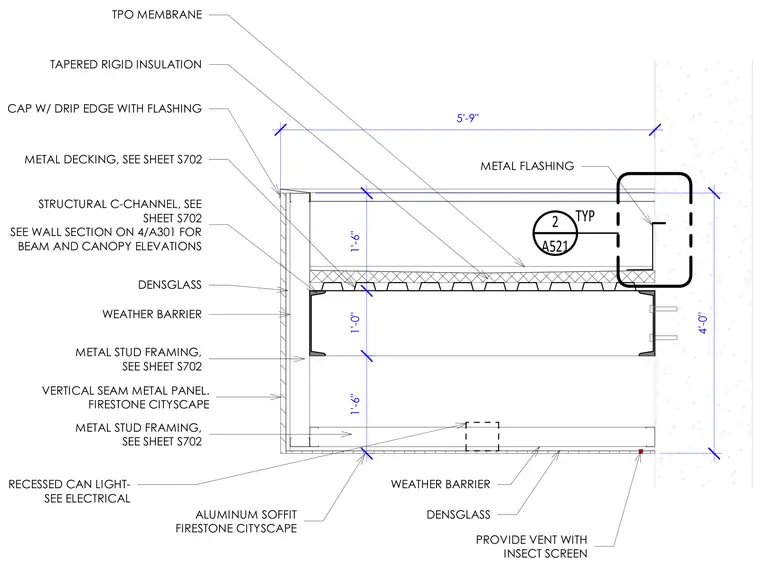
This canopy detail features a structural C-channel supporting metal decking topped with tapered rigid insulation and a TPO membrane. The edge is finished with a cap with a drip edge and metal flashing tied into the waterproofing system. The fascia is clad with Firestone Cityscape vertical seam metal panels over DensGlass sheathing and a weather barrier. The underside incorporates an aluminum soffit with a vent and insect screen, along with a recessed can light. Framing and structural sizing are referenced to sheet S702.
CAP W/ DRIP EDGE WITH FLASHING TAPERED RIGID INSULATION METAL DECKING, SEE SHEET S702 TPO MEMBRANE RECESSED CAN LIGHT- SEE ELECTRICAL STRUCTURAL C-CHANNEL, SEE SHEET S702 SEE WALL SECTION ON 4/A301 FOR BEAM AND CANOPY ELEVATIONS METAL STUD FRAMING, SEE SHEET S702 DENSGLASS VERTICAL SEAM METAL PANEL. FIRESTONE CITYSCAPE METAL STUD FRAMING, SEE SHEET S702 PROVIDE VENT WITH INSECT SCREEN DENSGLASS 5'-9" 4'-0" ALUMINUM SOFFIT FIRESTONE CITYSCAPE METAL FLASHING WEATHER BARRIER A521 2 TYP 1'-6" 1'-0" 1'-6" WEATHER BARRIER
Members view this detail in full resolution, download the CAD files (SVG, PDF), and can adapt it in the built-in CAD editor — export DXF, DWG, or PDF.
Start membership