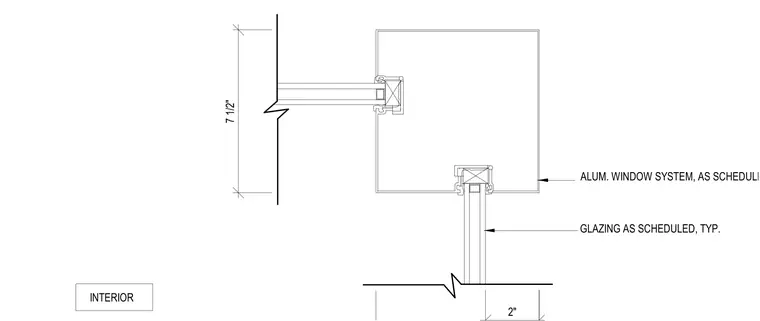
An aluminum window system forms a 90-degree building corner with glazing installed as scheduled. The framing members maintain a typical profile with a 7 1/2 inch dimension on one leg and a 2 inch dimension on the adjacent side. Interior orientation is marked on the plan detail.
7 1/2" ALUM. WINDOW SYSTEM, AS SCHEDULED GLAZING AS SCHEDULED, TYP. 2" INTERIOR
Members view this detail in full resolution, download the CAD files (SVG, PDF), and can adapt it in the built-in CAD editor — export DXF, DWG, or PDF.
Start membership