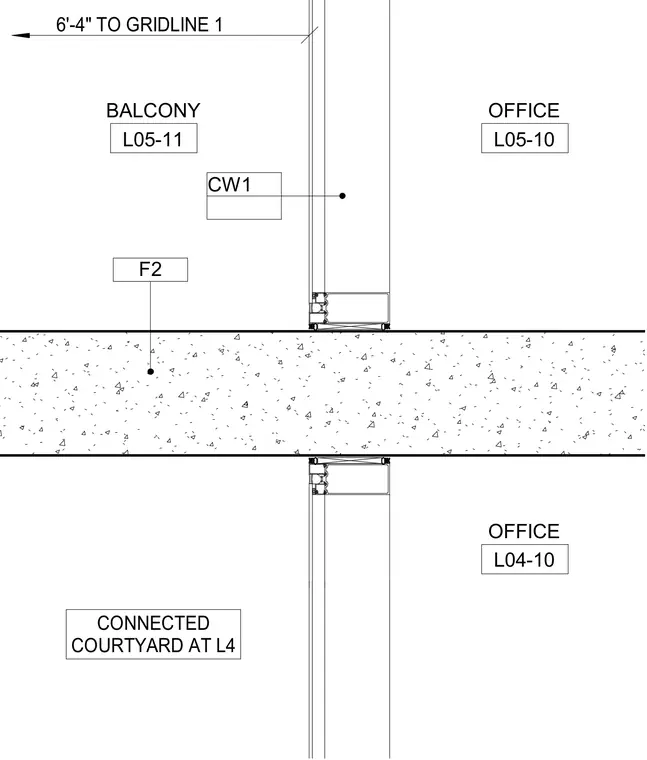
A curtain wall system meets a concrete floor slab separating exterior balcony and interior office areas. The curtain wall framing aligns with the slab edge, maintaining continuity between upper and lower levels.
F2 BALCONY L05-11 OFFICE L05-10 OFFICE L04-10 CONNECTED COURTYARD AT L4 CW1 6'-4" TO GRIDLINE 1
Members view this detail in full resolution, download the CAD files (SVG, PDF), and can adapt it in the built-in CAD editor — export DXF, DWG, or PDF.
Start membership